
1565 Falling Star AvenueWestlake Village, CA 91362
Due to the health concerns created by Coronavirus we are offering personal 1-1 online video walkthough tours where possible.
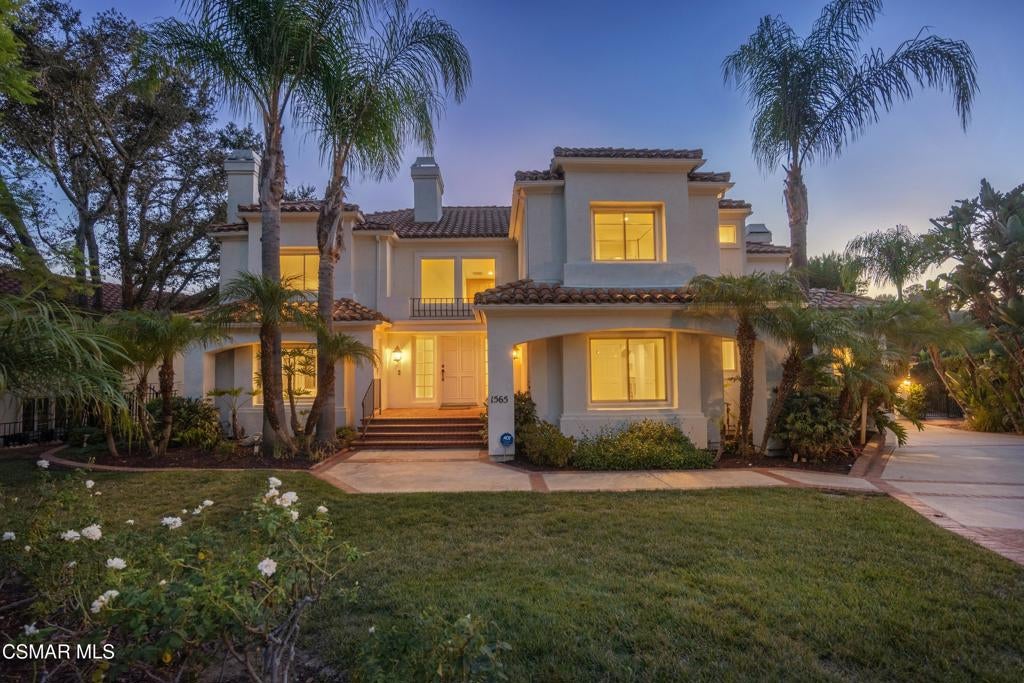
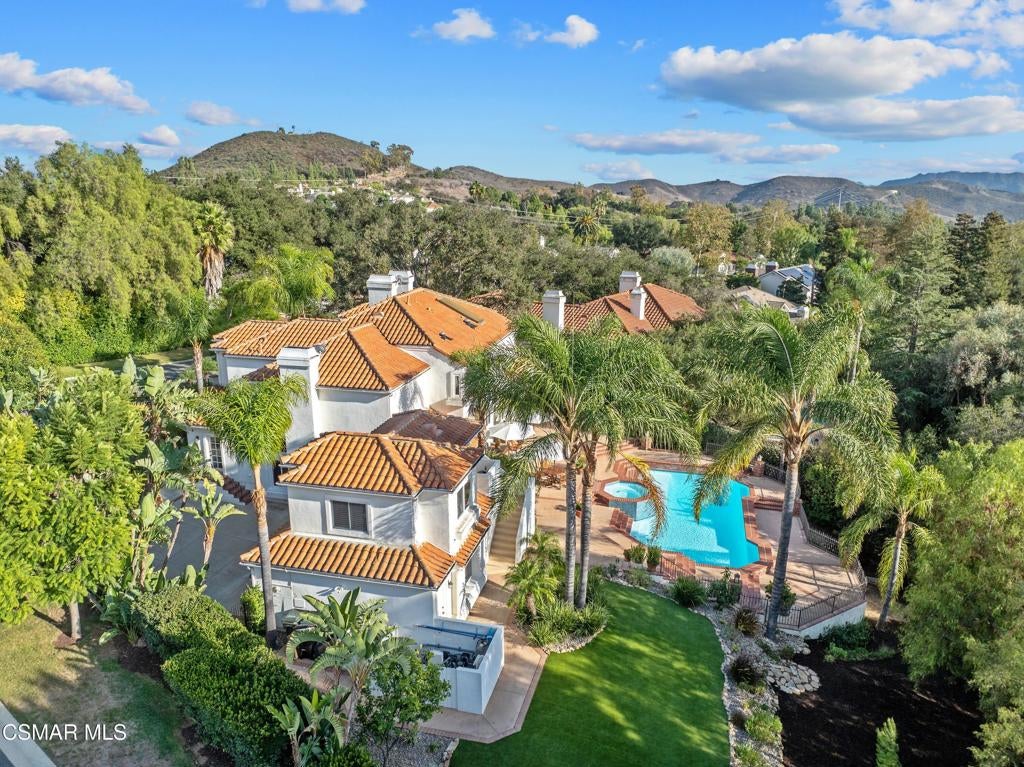
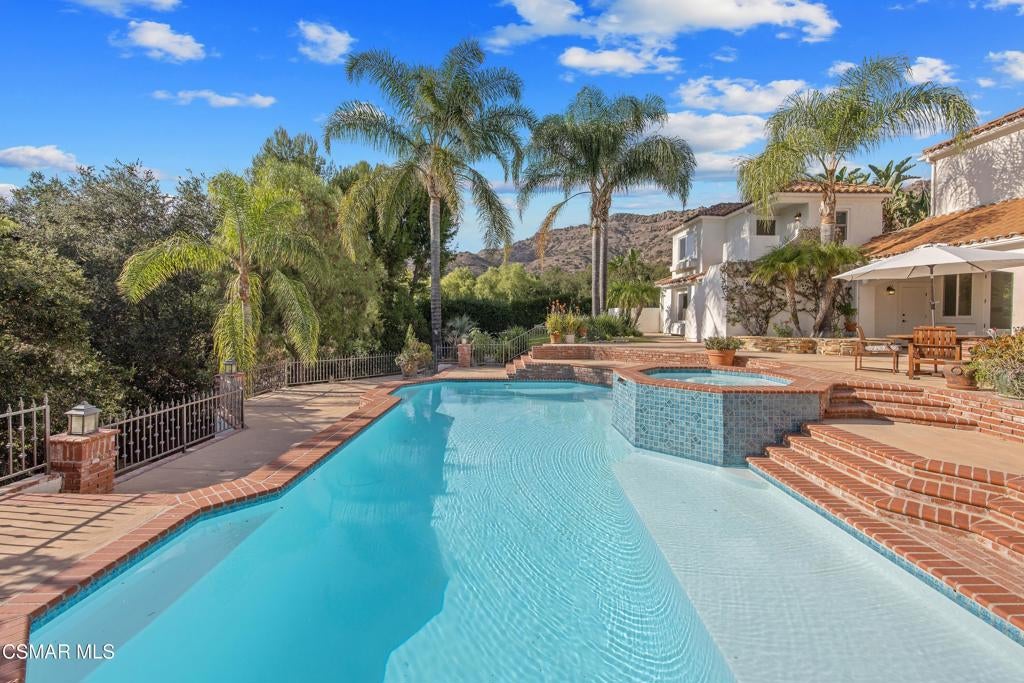
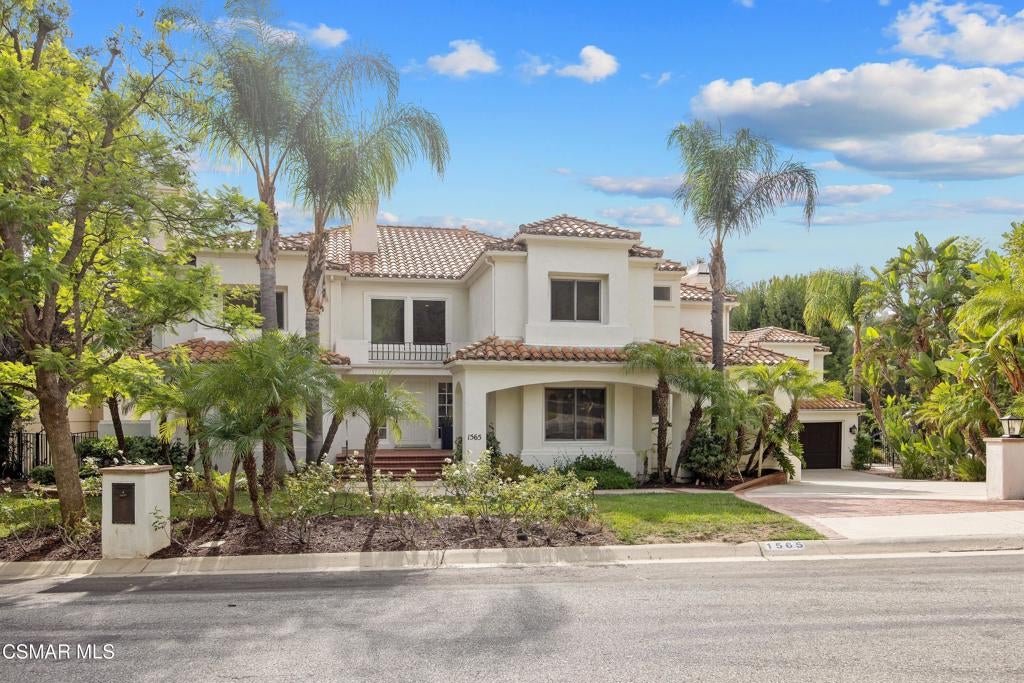
Nestled on a rare and private half-acre corner lot, this stunning Spanish-style residence offers the perfect blend of timeless elegance, exceptional craftsmanship, and resort-inspired living. Tucked within the coveted Whitehawk neighborhood of North Ranch, this signature home captures breathtaking mountain views and delivers the lifestyle today's luxury buyers crave.From the moment you enter, soaring spaces and warm architectural details create a sense of grandeur. The formal living room, anchored by a beautiful fireplace, flows effortlessly into the elegant dining room, where french doors frame spectacular views of the backyard retreat. At the heart of the home, the gourmet kitchen is designed to impress, featuring a large center island, Sub-Zero refrigerator and freezer, Dacor ovens, five-burner cooktop, microwave, and Viking wine refrigerator, all opening to the expansive family room with soaring ceilings, custom built-ins and a second fireplace.Thoughtfully designed for both everyday living and entertaining, the flexible floor plan includes five bedrooms and four-and-a-half baths, including a main-level bedroom with full bath. The spacious primary suite serves as a private sanctuary, complete with a luxurious bath, walk-in closet, statement fireplace and serene views. Also upstairs are two secondary bedrooms and a full bathroom. A detached guest casita above the three-car garage offers its own full bath, providing the perfect space for guests, multigenerational living, a private office, or creative studio.Step outside and discover your own resort. Lush landscaping surrounds a sparkling pool and spa, fire pit, and expansive terraced patios designed for unforgettable gatherings or peaceful evenings under the stars. Every corner of the property has been thoughtfully curated to maximize privacy, beauty, and connection to the surrounding natural landscape.Over $130,000 invested in recent upgrades, creating an exceptional turnkey opportunity in one of North Ranch's most desirable neighborhoods. Move-in ready with newly refinished wood floors, fresh interior paint throughout, all-new carpeting, updated fixtures, and LED lighting enhancements. Major system upgrades include three new HVAC systems, new water heater, refinished garage doors, and an updated dishwasher with filtration system. Backyard has been extensively enhanced with a newly resurfaced pool featuring Aqua Glass finish and new tile, updated pool equipment and filtration system, app-controlled pool lighting, custom carriage lights, refreshed landscaping, artificial turf, and rebuilt perimeter fencing. Additional improvements include exterior cleaning and touch-ups, gutter maintenance and a high-end newer tile roof.Just minutes from North Ranch Country Club, championship golf, scenic hiking trails, premier shopping, dining, and award-winning schools, this extraordinary estate represents a rare opportunity to own one of North Ranch's most desirable settings.Schedule your private tour today before this exceptional opportunity is gone.
| 4 hours ago | Listing updated with changes from the MLS® | |
| yesterday | Listing first seen on site |

This information is for your personal, non-commercial use and may not be used for any purpose other than to identify prospective properties you may be interested in purchasing. The display of MLS data is usually deemed reliable but is NOT guaranteed accurate by the MLS. Buyers are responsible for verifying the accuracy of all information and should investigate the data themselves or retain appropriate professionals. Information from sources other than the Listing Agent may have been included in the MLS data. Unless otherwise specified in writing, the Broker/Agent has not and will not verify any information obtained from other sources. The Broker/Agent providing the information contained herein may or may not have been the Listing and/or Selling Agent.
Did you know? You can invite friends and family to your search. They can join your search, rate and discuss listings with you.